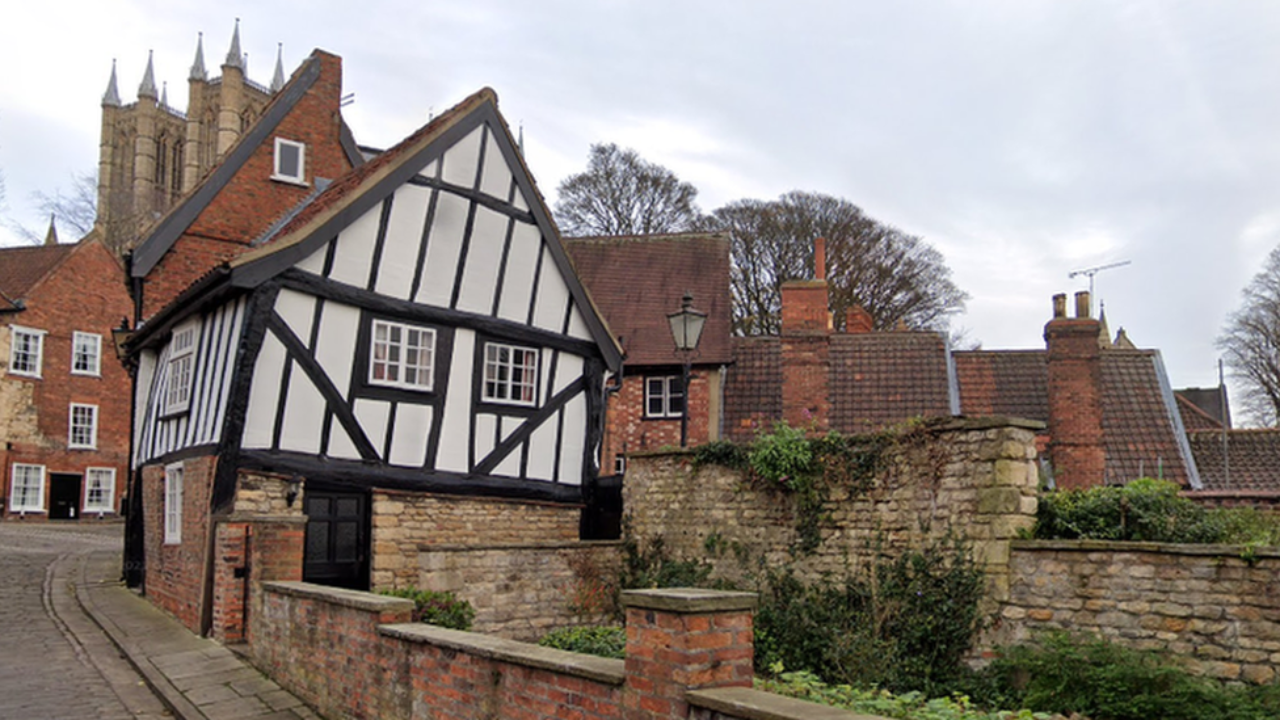
Urban renewal cycles frequently prioritize municipal sanitization over structural archaeology, creating a direct conflict between public health clearance mandates and historical asset preservation. When municipal authorities in Lincoln targeted the Michaelgate district for slum clearances in late 1933, the administrative objective was straightforward: remove substandard, crowded housing stock near the industrial riverfront. Number 40 Michaelgate presented an external facade of ordinary 18th- or 19th-century brickwork, matching the standard architectural typology designated for eradication.
The systemic failure of standard visual inspection protocols became apparent only when physical demolition forces engaged the outer building envelope. Stripping the brick veneer exposed a 16th-century timber-framed core featuring heavy structural posts, curved diagonal braces, and traditional rendered panels. This structural discrepancy reveals a common historical adaptation mechanism: older timber structures were frequently encased in later brick skins to comply with changing fire safety regulations, improve thermal mass, or update aesthetic appeal to match contemporary urban standards.
The Cost Function of Municipal Slum Clearance
The administrative machinery driving urban demolition in the interwar period operated on a strict cost-benefit metric focused on sanitary conditions rather than cultural equity. Local authorities evaluated building utility through a binary function: habitable and sanitary versus dilapidated and hazardous.
Within this operational framework, the structural mechanics of number 40 Michaelgate followed a predictable trajectory:
- The Facade Masking Variable: Encapsulating an older structural skeleton inside a modern masonry skin effectively shielded the asset from early identification by planning inspectors.
- The Public Health Constraint: Once the internal timber frame was revealed and its historical value acknowledged by the owner, the municipal council petitioned to rescind the demolition order. However, the Ministry of Health approval was conditional: the structure could not be utilized for human habitation under prevailing public health standards.
- The Asset Conversion Model: Rather than proceeding with destruction, the City of Lincoln acquired the property, converting a condemned hazard into one of the earliest municipal council-owned historic assets.
This transition transformed the property from a standard residential liability into a protected architectural artifact, shifting its economic yield from rental income generation to urban tourism and heritage capital.
Material Degradation Vectors in Timber-Framed Architecture
Preserving centuries-old timber frames embedded within masonry shells introduces complex building pathology challenges. Modern conservation analyses executed by organizations such as Heritage Lincolnshire indicate that vernacular structures like the Michaelgate property face aggressive material decay vectors when subjected to unsympathetic historical interventions.
The application of dense, impermeable cement mortar during mid-20th-century repairs trapped moisture within the framing system, preventing the historic oak timbers from breathing naturally. This moisture retention created an optimal microclimate for biological degradation agents, specifically death-watch beetles (Xestobium rufovillosum), which target damp, weakened structural hardwoods. Furthermore, internal load distributions reveal unique vernacular engineering choices, such as chimney breasts constructed directly around living tree trunks utilized as primary vertical supports.
Mitigating these vulnerabilities requires a strict sequence of operational interventions:
- Stripping Impermeable Barriers: Removing non-breathable modern cement renders to restore vapor permeability across the timber-masonry interface.
- Biotic Remediation: Eradicating active insect colonies through targeted thermal or chemical treatments that do not compromise the structural integrity of the historical matrix.
- Traditional Surface Protection: Applying historic-grade limewash to exposed exterior timber frames to provide a breathable barrier against moisture infiltration and biological attack.
Economic and Strategic Asset Integration
The long-term economic viability of preserved vernacular architecture depends on adaptive reuse models that fund ongoing maintenance liabilities. Unlocking the commercial potential of ancient urban structures without compromising their physical integrity requires balancing visitor access with structural preservation limits.
In the contemporary Cathedral Quarter of Lincoln, the property functions as a high-value visual anchor, driving pedestrian traffic from major landmarks like Lincoln Cathedral and Lincoln Castle into secondary commercial corridors like Steep Hill and Michaelgate. Revenue generated from adjacent heritage assets, including planned holiday accommodation units, creates a dedicated fiscal stream designed to subsidize conservation work on neighboring structures such as the 15th-century Harlequin building.
Restoration strategies must discard romantic assumptions about historical durability. Municipal planning entities managing hidden historical assets must implement continuous structural monitoring protocols, enforce strict material compatibility standards for all future interventions, and establish self-sustaining capital reserves derived directly from heritage tourism yield to offset the high cost of specialized timber conservation.