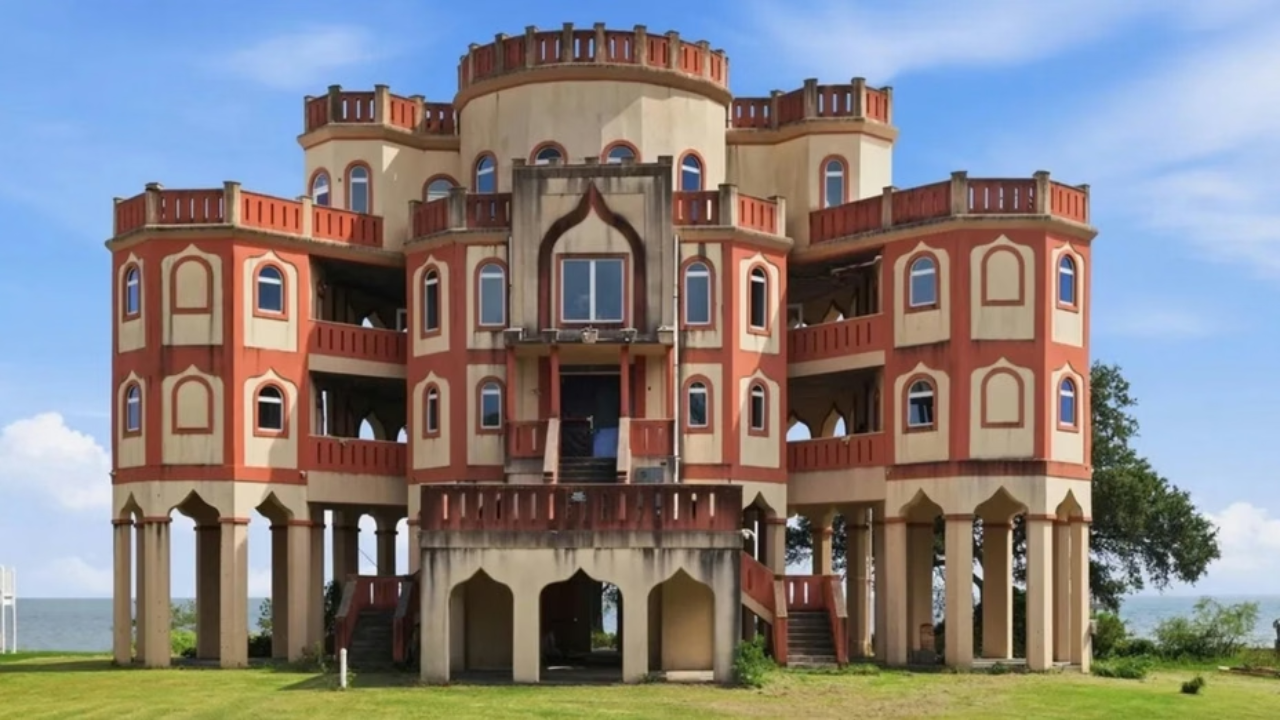
In the sweltering humidity of the Mississippi Gulf Coast, a decade-long construction project stands as an anomaly of ambition, stubbornness, and architectural mimicry. For ten years, a local homeowner has labored to construct a sprawling waterfront residence explicitly styled after the Taj Mahal. While most residential builds measure their timelines in months, this project has spanned an entire era, enduring tropical storms, supply chain fractures, municipal scrutiny, and the sheer physical exhaustion of translating an iconic seventeenth-century Mughal mausoleum into a modern American domicile.
Building a private replica of an architectural wonder on a residential budget requires a particular kind of patience. The structure features the unmistakable white exterior, symmetrical arches, and grand central dome that define the original monument in Agra, India, yet it sits quietly against the backdrop of southern wetlands. This is not a project born of corporate development or anonymous wealth. It is the result of persistent, hands-on labor, iterative design changes, and an individual's unwavering commitment to a singular vision.
The Engineering Reality of Replicating History
Translating a massive marble mausoleum into a livable waterfront dwelling in Mississippi presents unique structural hurdles. Traditional Mughal architecture relies on load-bearing masonry, vaulted ceilings, and immense mass to achieve its grandeur. Modern American building codes, however, demand strict adherence to wind-load requirements, particularly in a region vulnerable to hurricanes sweeping off the Gulf of Mexico.
The homeowner had to reconcile the aesthetic desire for soaring domes and delicate arched doorways with the hard physics of coastal weather. High-wind zones require robust reinforcement, meaning the exterior aesthetic often masks a heavily engineered skeleton of reinforced concrete and steel framing. Pouring concrete for complex curved domes without commercial-grade formwork is an exercise in trial and error. Every archway required custom carpentry, and every decorative finial had to be sourced or cast to withstand high humidity, salt air, and relentless UV exposure.
Permitting authorities also posed a distinct set of challenges. Municipal zoning boards are accustomed to reviewing standard suburban floor plans, colonial revivals, and ranch-style homes. Presenting architectural blueprints for a domed waterfront palace often triggers protracted reviews regarding height restrictions, setback requirements, and aesthetic continuity within the neighborhood. Navigating these bureaucratic layers added years to the timeline, turning what might have been a straightforward custom build into a protracted administrative marathon.
Financial Endurance and the Cost of Obsession
Residential construction is notoriously prone to budget overruns. When the design involves bespoke architectural elements that defy standard catalog ordering, those overruns multiply. Sourcing materials that capture the luminous white aesthetic of the Taj Mahal without relying on expensive imported Makrana marble meant experimenting with specialized stuccos, exterior insulation finishing systems, and reflective coatings designed to endure the southern sun.
Financing a decade-long build means absorbing the fluctuations of the broader economy. The project weathered shifts in material costs, labor shortages, and inflation spikes that crippled smaller commercial developments. Many similar passion projects are abandoned halfway through, left as rusting steel skeletons or half-finished foundations overgrown with kudzu. The fact that this Mississippi residence reached completion speaks to a disciplined approach to incremental financing. Instead of securing a massive, monolithic construction loan that banks would likely deny for such an unconventional design, the owner funded and built the structure in stages, paying as cash flow permitted.
The Community Reaction
Architectural eccentricity rarely goes unnoticed in a suburban or semi-rural community. In the early years, the half-built domes and unusual silhouettes drew skepticism, confusion, and plenty of gossip from neighbors accustomed to brick ranch homes and coastal cottages. Passersby frequently slowed down, taking photographs of the strange white structure rising from the waterfront.
Over time, suspicion gave way to a strange kind of local pride. The structure ceased to be an eyesore and became a landmark, a testament to sheer human willpower. In a culture dominated by rapid consumption and instant gratification, watching someone spend ten years meticulously shaping concrete, steel, and stucco into a personal dream creates a narrative that defies modern norms. It is an exercise in slow, deliberate creation that feels almost archaic in the twenty-first century.
Ultimately, the waterfront estate stands as more than just a stylistic curiosity. It is a physical manifestation of idiosyncratic determination, proving that monumental architectural ambitions can still take root outside the purview of state budgets or billionaire developers, provided the builder is willing to trade a decade of their life for the sake of a single, extraordinary idea.