Chronological Stratigraphy and Material Persistence
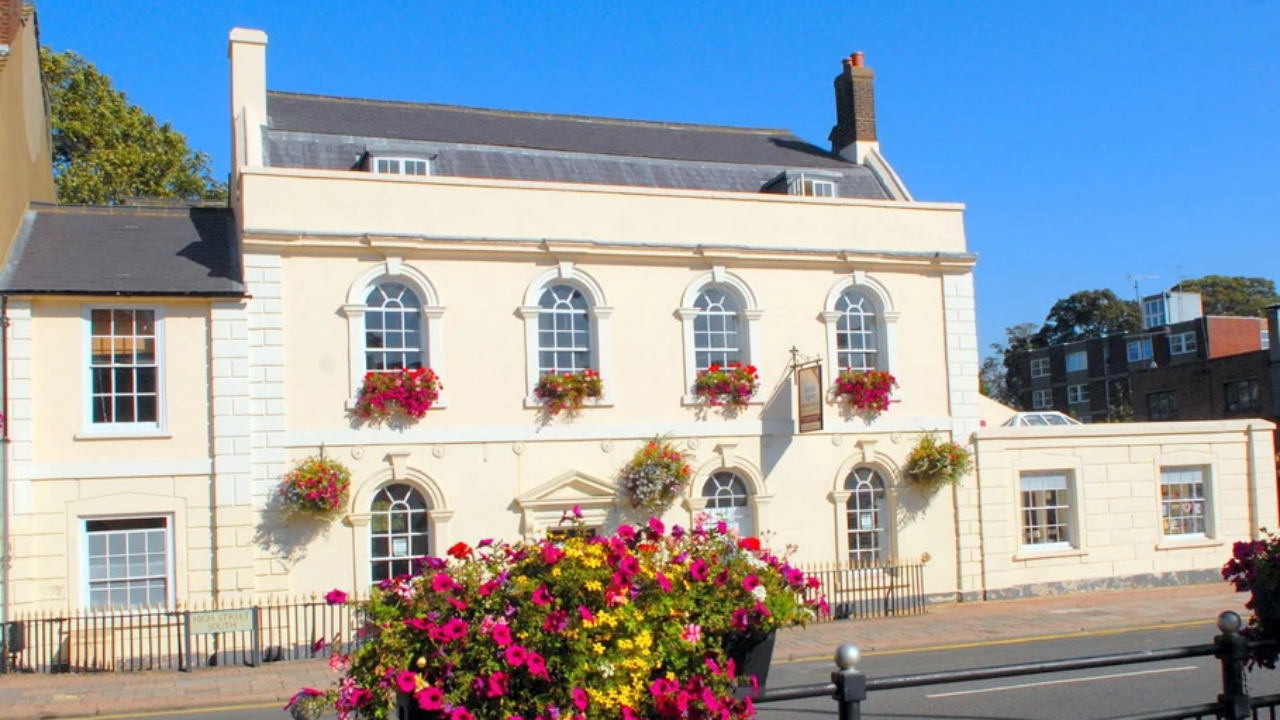
Physical structures spanning multiple centuries operate as multi-variable archives. When conservation teams strip modern remediation layers from medieval masonry, they expose a physical sequence of human habitation governed by distinct economic, technological, and social constraints. The analysis of Priory House in Dunstable demonstrates how vernacular buildings function as iterative spatial systems rather than static historical artifacts.
The primary structural baseline of the undercroft relies on 13th-century stone masonry, authenticated through radiocarbon profiling of organic binders and structural wood components such as vaulting twigs dated between 1217 and 1269. The spatial configuration was dictated by external transport economics. Positioned directly adjacent to Watling Street, the asset operated as a high-throughput commercial and institutional hospitality node for transient populations moving through the monastic network.
The primary mechanics driving longevity in these environments stem from material elasticity and vapor permeability. Unlike contemporary cement-bound structures that trap moisture within closed boundary layers, medieval lime mortar assemblies permit continuous moisture migration. This characteristic prevents hydrostatic pressure accumulation behind stone courses, explaining the survival of foundational masonry across eight centuries of environmental fluctuation.
The Economics of Adaptive Space
As institutional priorities shifted following the dissolution of the monasteries in 1540, the spatial utility of the property underwent a total functional transition. The asset was converted from a monastic guest house into a high-status private residence. This shift required an economic re-engineering of the interior envelope, yielding distinct architectural signatures:
- Sub-surface isolation: The primary High Street access portals were sealed to prioritize residential privacy and internal security over commercial or public permeability.
- Vertical thermal optimization: Central hearth placements were modified to capture rising heat within residential chambers, transitioning from open communal heating schemes to compartmentalized domestic comfort.
- Surface ornamentation cycles: Interior wall structures accumulated up to five distinct decorative schemes, ranging from Tudor aesthetic standards to 17th-century Jacobean geometries.
The accumulation of sequential decorative layers illustrates the cost function of interior modernization. Rather than demolishing existing wall matrices, successive occupants prioritized additive capital expenditure. Plaster panels, hand-printed wallpapers from the late 18th century, and fabric wall coverings were layered directly over prior stylistic iterations. This layering minimized structural downtime while maximizing visual status signaling.
Industrial Transition and Micro-Scale Artifact Distribution
The functional evolution of the building continued into the 19th century, shifting from elite residential use to industrial manufacturing. Attic spaces yield distinct physical evidence of this transition through discarded remnants of woven straw plaiting. This material residue anchors the physical structure to the local commercial straw-hat industry, specifically mapping operations managed by firms such as Munt and Brown.
The presence of industrial waste in domestic storage sectors highlights a common spatial efficiency pattern in pre-modern real estate management: the vertical stratification of labor. While primary lower levels maintained residential or commercial presentation standards, peripheral upper spaces absorbed the operational overflow of light manufacturing economies. The preservation of these discarded organic materials depended entirely on stable micro-climatic conditions within the uninsulated roof space, preventing complete biological decay over a two-hundred-year window.
Psychosocial Defense Mechanisms and Material Culture
Physical interventions within vernacular architecture often reflect prevailing risk management strategies. The discovery of apotropaic marks, commonly classified as witch marks, across timber frames and stone reveals a systematic psychological framework for risk mitigation. These markings—consisting of interlocking circle configurations and candle-burn signatures—were positioned deliberately at structural vulnerability points.
The functional placement of these symbols targeted the boundary zones of the building envelope:
- Air intake channels: Chimney flues and ventilation paths susceptible to draft-borne intrusion.
- Threshold interfaces: Primary door frames and structural window geometries.
- Load-bearing nodes: Primary vertical timber posts supporting upper floor loads.
Occupants utilized these permanent material alterations to address perceived threats of fire, structural collapse, and biological contagion. By quantifying the density of these markings near specific access vectors, analysts can map the primary points of psychological anxiety for medieval and early modern inhabitants.
Strategic Asset Management for Historical Real Estate
Evaluating multi-century structures requires balancing preservation mandates against modern occupancy requirements. The interaction between Historic England funding frameworks and municipal custodianship demonstrates the capital intensity required to stabilize degraded building systems. Preservation projects of this scale operate under strict cost-benefit constraints where specialized manual intervention, such as stabilizing fragile 16th-century paint films prior to timber remediation, dictates overall project velocity.
Future interventions must prioritize non-destructive testing methodologies to preserve underlying stratigraphic data. Custodians of heritage assets should implement continuous environmental monitoring to control interior relative humidity, preventing the delamination of multi-layered wall paintings while maintaining structural timber integrity.
The 800-Year-Old Medieval House Still Standing: Its Secrets
This video provides a visual and analytical breakdown of the underlying construction techniques, materials science, and environmental controls that allow medieval buildings to achieve multi-century structural longevity.